
Save
Ask
Tour
Hide
$169,900
-1 Days On Site
15745 Parkway Lane 1Southgate City, MI 48195
Condominium|Coming Soon
2
Beds
2
Total Baths
2
Full Baths
1,115
SqFt
$152
/SqFt
2006
Built
Subdivision:
PARKWAY MEADOWS
County:
Wayne
Call Now: 586-242-5838
Is this the listing for you? We can help make it yours.
586-242-5838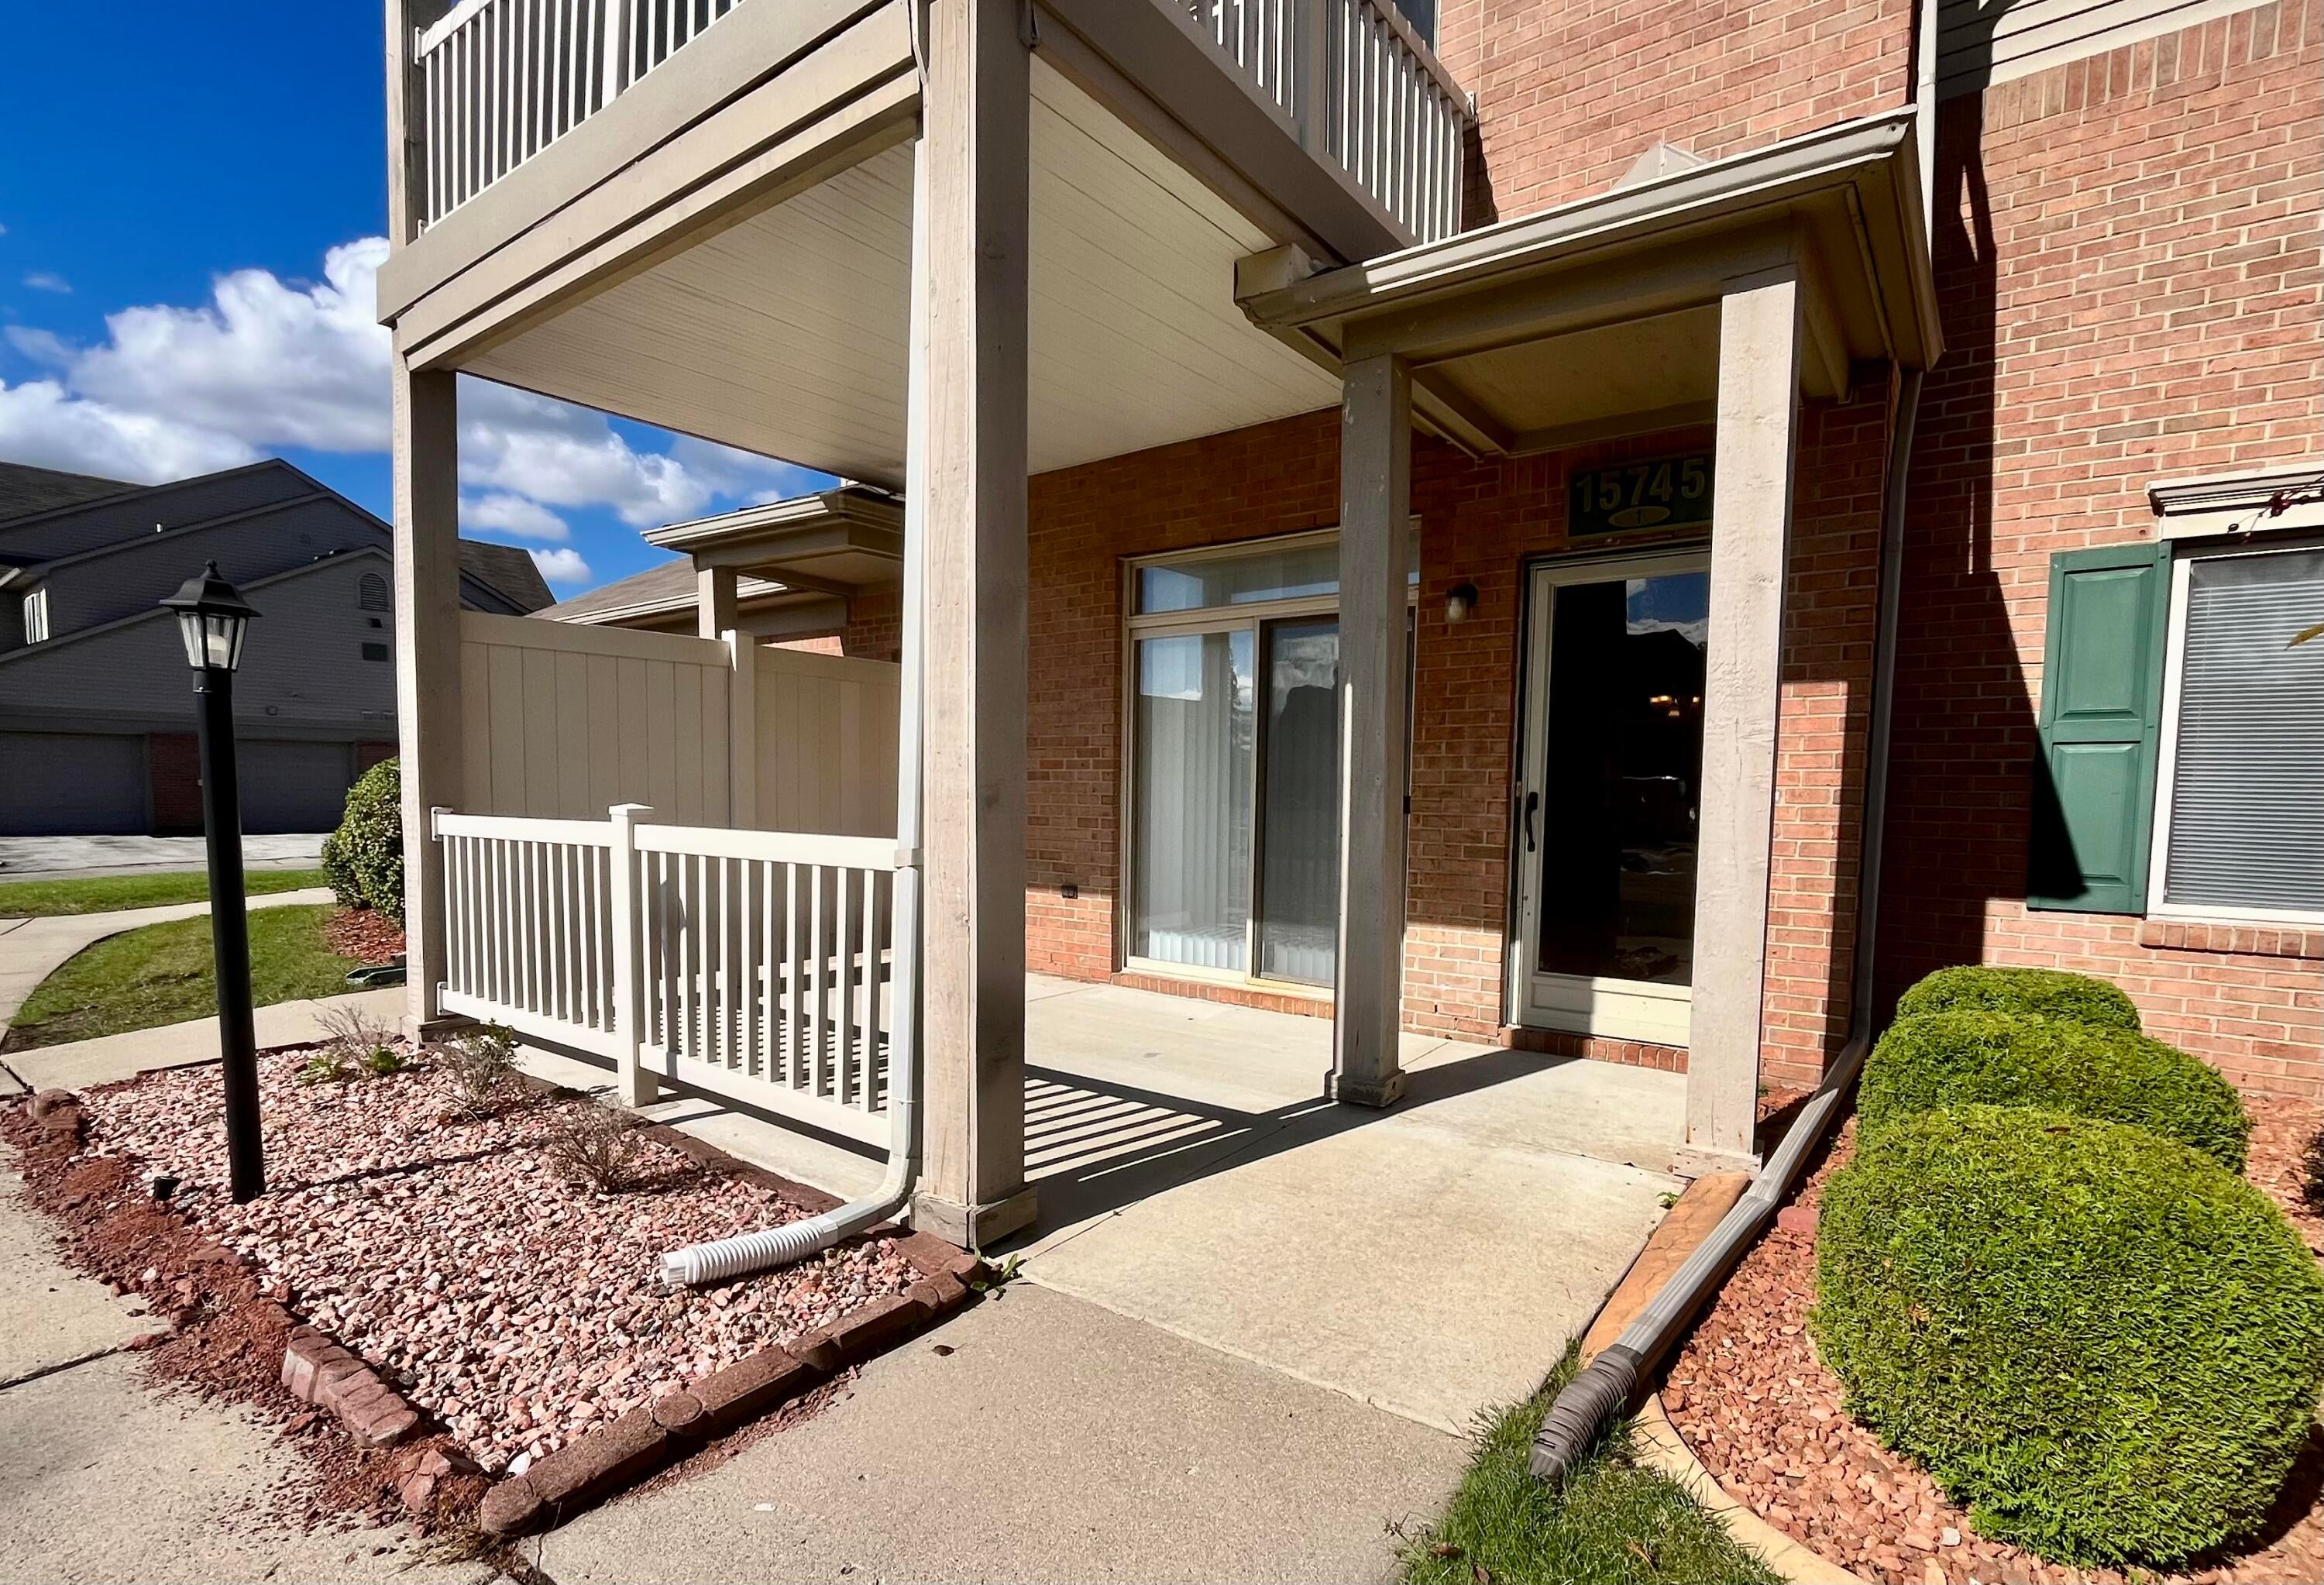
Save
Ask
Tour
Hide
Mortgage Calculator
Monthly Payment (Est.)
Enter an interest rate to see your estimated monthly payment.Calculator powered by Showcase IDX, a Constellation1 Company. Copyright ©2026 Information is deemed reliable but not guaranteed.
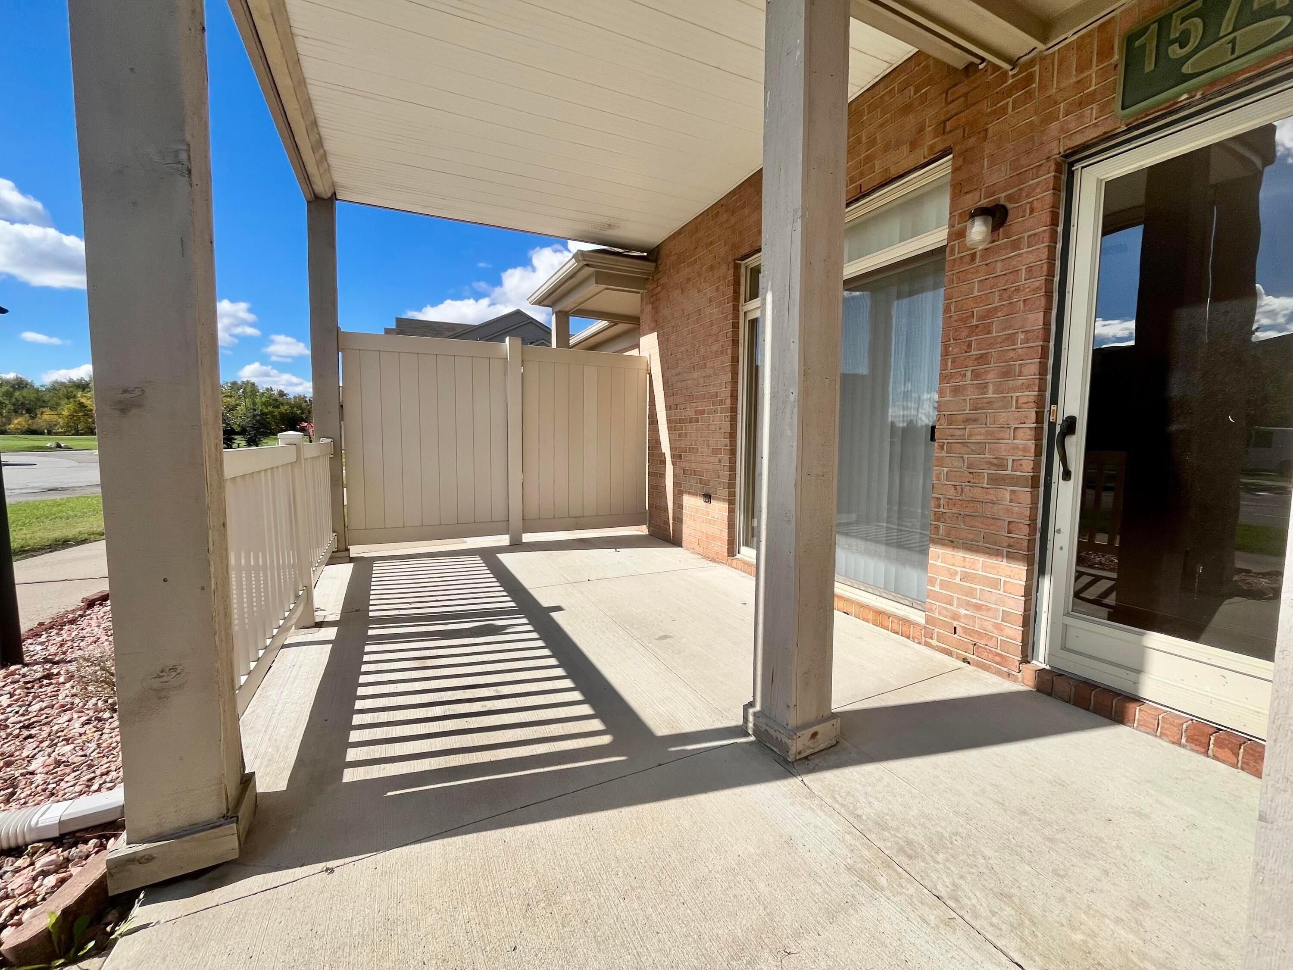
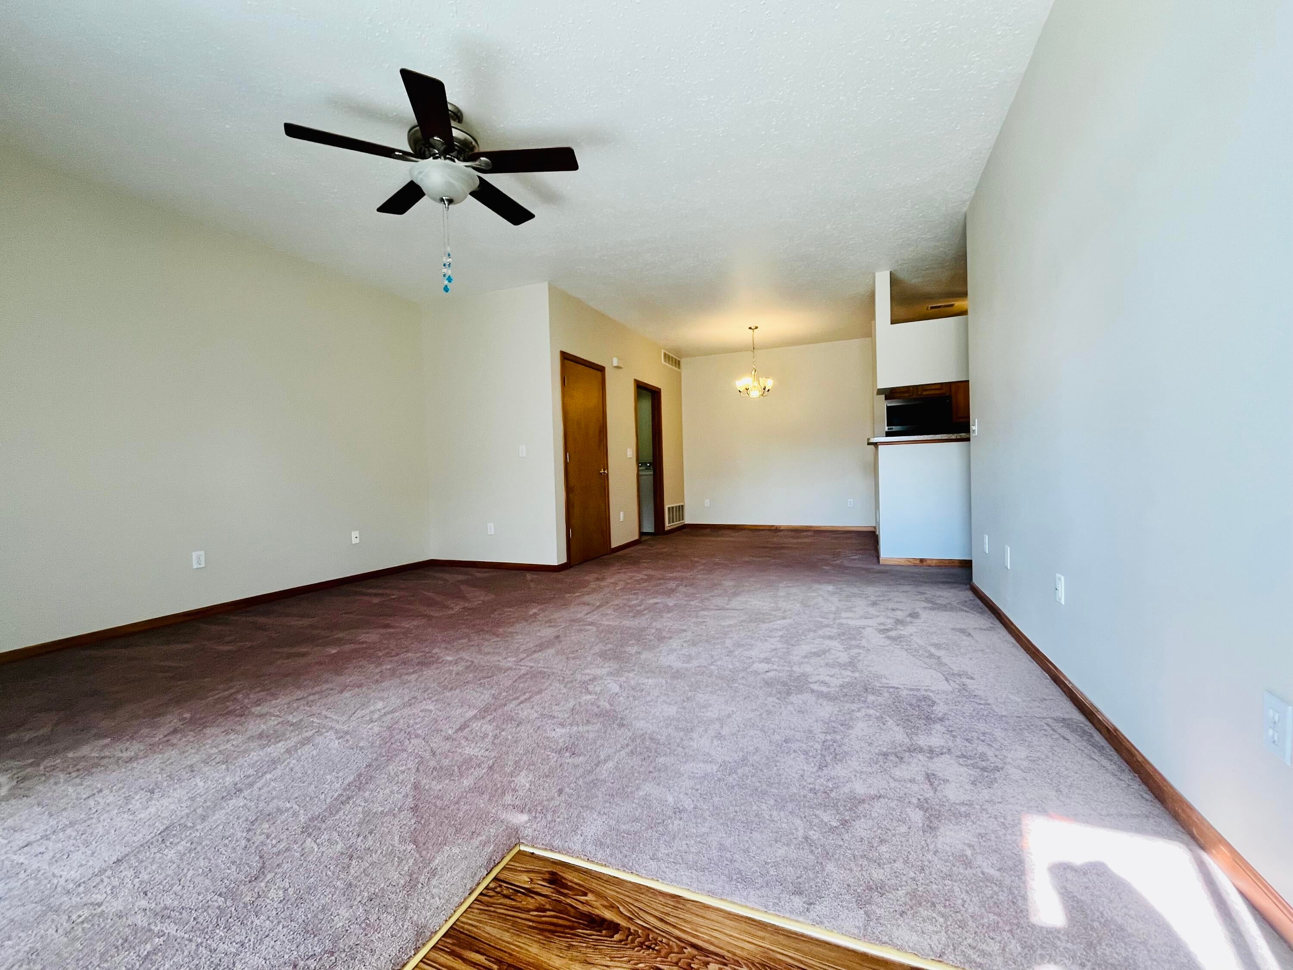
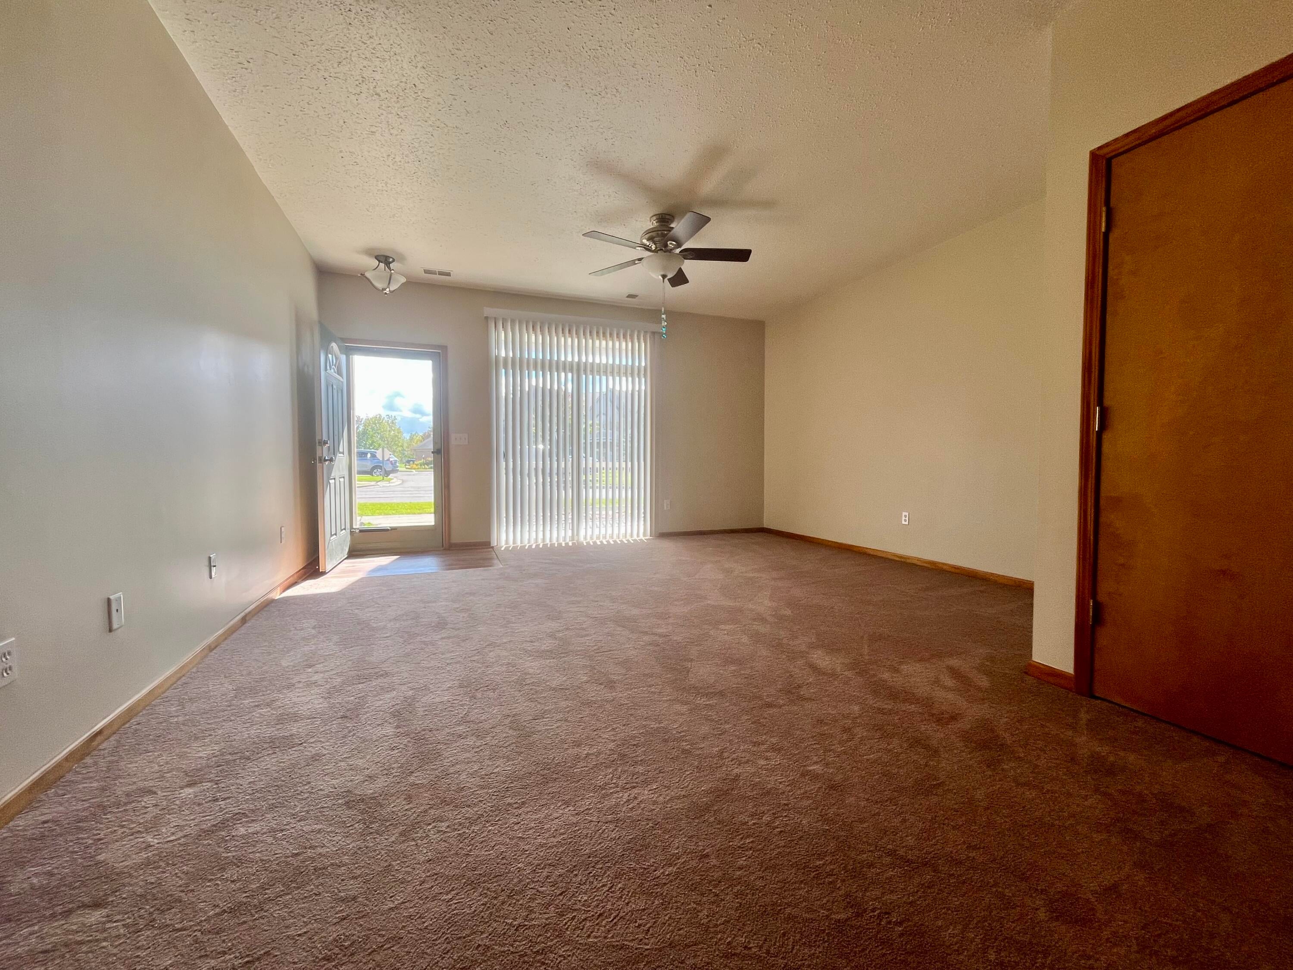
Outstanding updated ranch with all appliances - newer stainless steel in kitchen and washer/dryer included. Primary bedroom with walk in shower bathroom and spacious walk in closet. Main floor laundry with extra storage and laundry tub. Updated baths with newer Avonite counter tops. Spacious 2nd bedroom with double closets. Southern exposure makes this condo bright and airy. Newly paved covered patio for enjoying the outdoors. Attached garage for easy living.
Save
Ask
Tour
Hide
Listing Snapshot
Price
$169,900
Days On Site
-1 Days
Bedrooms
2
Inside Area (SqFt)
1,115 sqft
Total Baths
2
Full Baths
2
Partial Baths
N/A
Lot Size
0.12 Acres
Year Built
2006
MLS® Number
81026052772
Status
Coming Soon
Property Tax
$5,494
HOA/Condo/Coop Fees
$275 monthly
Sq Ft Source
Public Records
Friends & Family
Recent Activity
| just now | Listing first seen on site | |
| 4 hours ago | Listing updated with changes from the MLS® |
General Features
Acres
0.12
Attached Garage
Yes
Cross Street
Dix & Leroy
Disclosures
Mineral Rights Excluded
Foundation
Slab
Garage
Yes
Garage Spaces
1
Parking
AttachedGarage Door OpenerShared DrivewayGarage Faces Side
Pets
Yes
Property Sub Type
Condominium
Sewer
Public Sewer
Special Circumstances
Standard
SqFt Above
1115
SqFt Total
1115
Style
Ranch
Water Source
Public
Interior Features
Appliances
Electric Water HeaterDishwasherDisposalDryerMicrowaveOvenRefrigeratorWasher
Cooling
Ceiling Fan(s)Central Air
Flooring
CarpetVinylWood
Heating
Forced AirNatural Gas
Laundry Features
Laundry RoomMain LevelSink
Window Features
Insulated WindowsScreensWindow Treatments
BathFull
Level - Main
Bedroom 2
Dimensions - 11.0 x 11.0Level - MainArea - 121
Dining Room
Dimensions - 9.0 x 9.0Level - MainArea - 81
Kitchen
Dimensions - 10.0 x 9.0Level - MainArea - 90
Laundry
Dimensions - 9.0 x 7.0Level - MainArea - 63
Living Room
Dimensions - 16.0 x 14.0Level - MainArea - 224
Master Bathroom
Dimensions - 8.0 x 6.0Level - MainArea - 48
Master Bedroom
Dimensions - 16.0 x 11.0Level - MainArea - 176
Save
Ask
Tour
Hide
Exterior Features
Construction Details
Brick
Exterior
Private Entrance
Patio And Porch
CoveredPatio
Road Frontage
Private Road
Roof
Asphalt
Windows/Doors
Insulated WindowsScreensWindow Treatments
Community Features
Association Fee
$275.0
Association Fee Frequency
Monthly
Community Features
Sidewalks
MLS Area
Area05146Southgate
School District
Southgate
Financing Terms Available
CashConventional
Roads
Paved
Schools
School District
Southgate
Elementary School
Unknown
Middle School
Unknown
High School
Unknown
Listing courtesy of Open The Door Realty LLC: [email protected]

IDX provided courtesy of Realcomp II Ltd. via GreaterMetropolitanAssociationofREALTORS. Copyright © 2026 Realcomp II Ltd. Shareholders.
IDX information is provided exclusively for consumers' personal, non-commercial use and may not be used for any purpose other than to identify prospective properties consumers may be interested in purchasing and that the data is deemed reliable but not guaranteed accurate by the MLS.
IDX provided courtesy of Realcomp II Ltd. via GreaterMetropolitanAssociationofREALTORS. Copyright © 2026 Realcomp II Ltd. Shareholders.
IDX information is provided exclusively for consumers' personal, non-commercial use and may not be used for any purpose other than to identify prospective properties consumers may be interested in purchasing and that the data is deemed reliable but not guaranteed accurate by the MLS.
Neighborhood & Commute
Source: Walkscore
Save
Ask
Tour
Hide
Did you know? You can invite friends and family to your search. They can join your search, rate and discuss listings with you.